Maddington WA 6109, Australia



Basics
- Date added: Added 2 years ago
- Bedrooms: 4
- Bathrooms: 2
- Half baths: 2
- Total rooms: 4
- Floors: 1
- Floor level: 1
- Area: 2024 m²
- Year built: 2004
Description
-
Description:
Retain Plus Subdivide!
THE OPPORTUNITY:
This is a rare opportunity to get your hands on a massive 2024m2 block that has such exciting potential for any future owners.With 2024 square meters (Approx.) of green title land the options are:
1) Live on a large 4 bedroom, 2 bathroom home and take the benefit of your own private park out back, with room to kick a footy, or play cricket, on this 2024 sqm block
2) Invest and watch your portfolio grow! This home is ready to rent and watch the value of land in Hazelmere rise
3) If your interest is in subdivision, you will be pleased to know there is already a conditional approval to split the block into 4 Lots! Subject to meeting the WAPC Guidelines.Retain the front house and subdivide into 3 lots at the back.
Proposed LOT 1:- 4X2 Large house on 708sqm
Proposed LOT 2:- 350SQM
Proposed Lot 3:- 350SQM
Proposed Lot 4:- 400SQMTHE MAIN HOUSE:
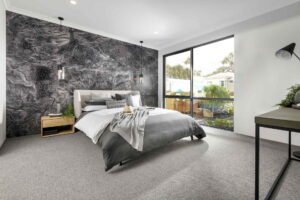
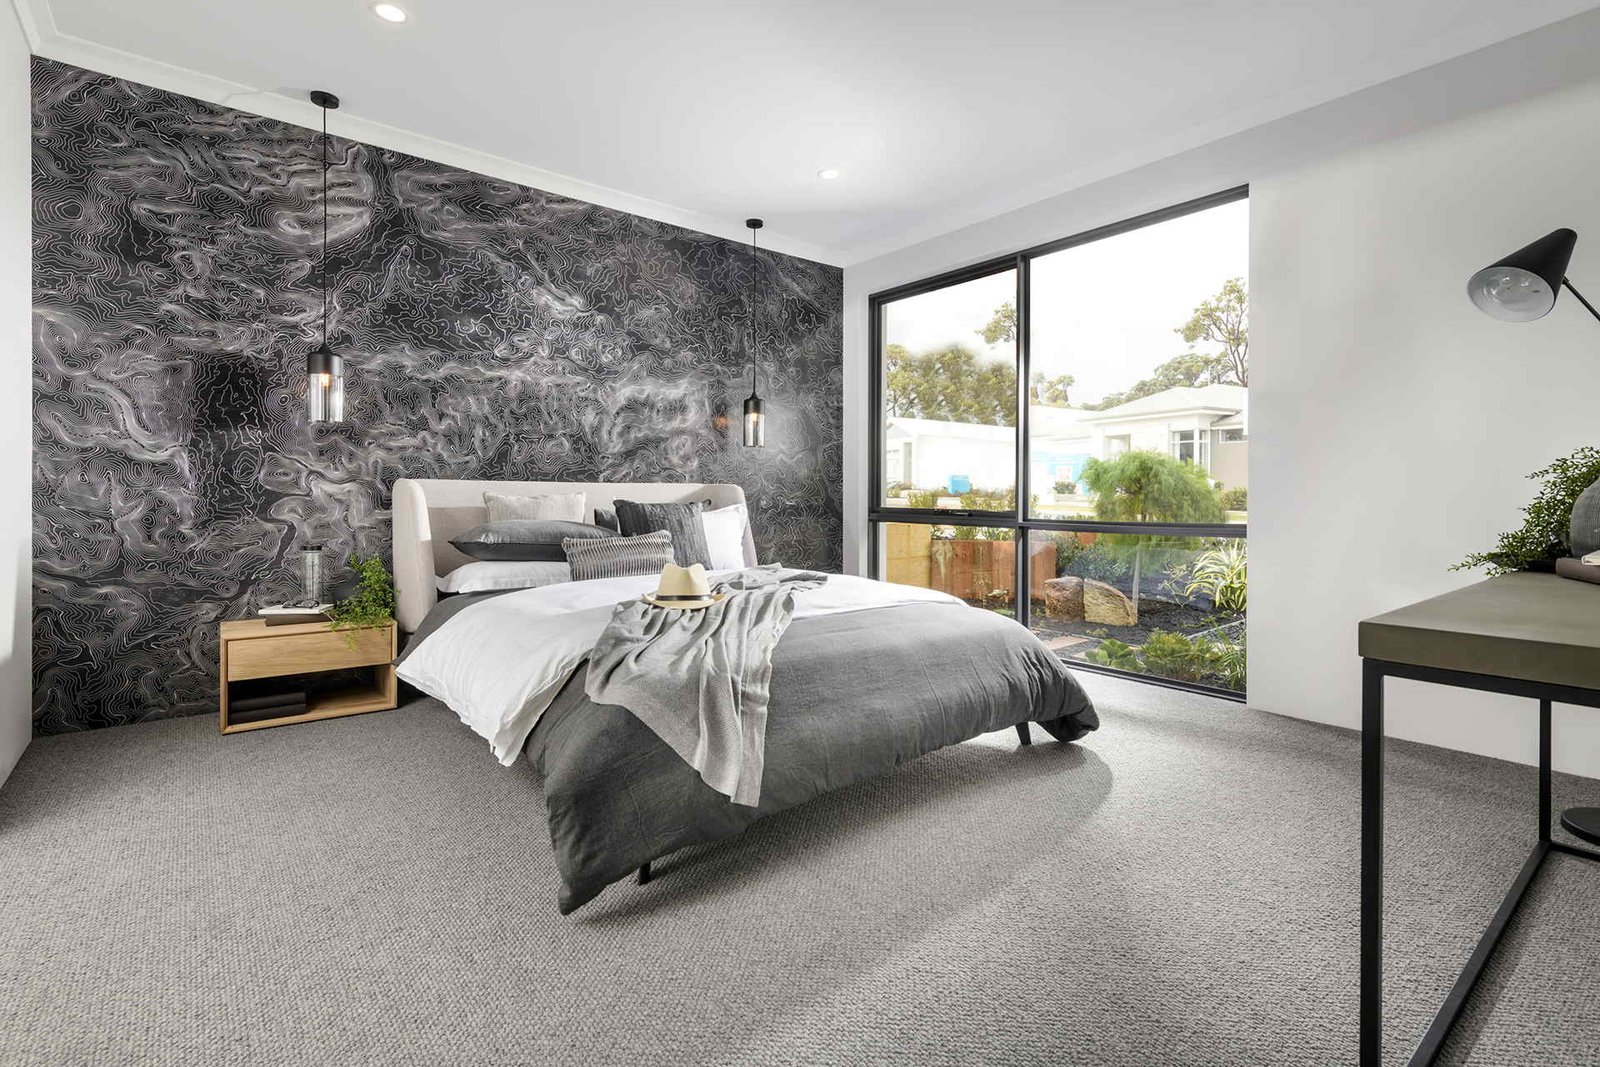
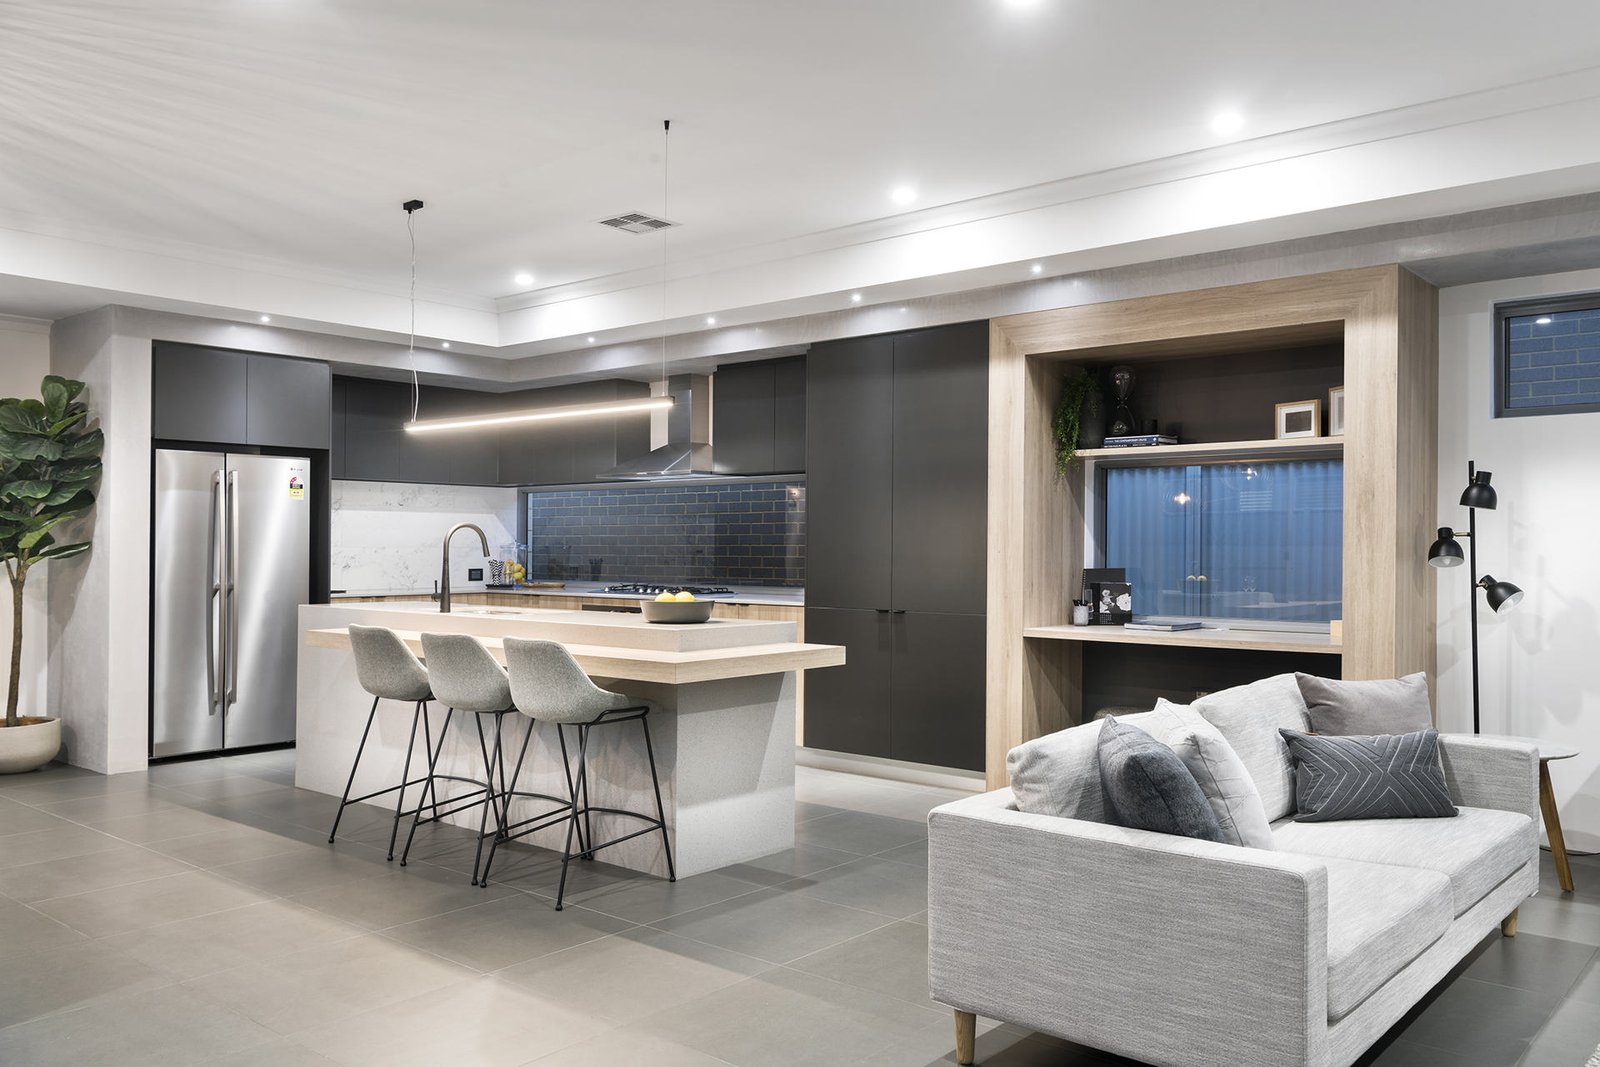
This spacious 4 Bedroom, 2 Bathroom Home with below Ground POOL on a vast 2024sqm block brick/tile home has been well maintained by the current owners who have added new quality flooring throughout and freshly painted!– Master bedroom featuring ensuite, walk-in-robe, soft carpet underfoot and ducted aircon
– Generous sized bedrooms 2, 3 and 4 with custom robes, ducted aircon finished with soft carpet underfoot
– 2 bathroom (second bathroom features bath, shower and vanity)
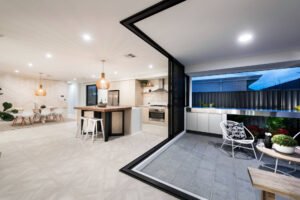
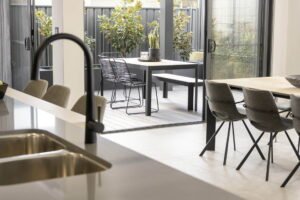
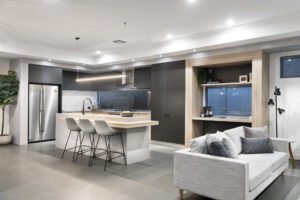
– Impressive open plan living – kitchen/living/dining with sliding doors leading to a sizeable alfresco entertaining area and a well maintained backyard and pool area for all-year-round outdoor entertaining!
– Front loungeroom features quality floor coverings, ducted aircon and quality light fittings
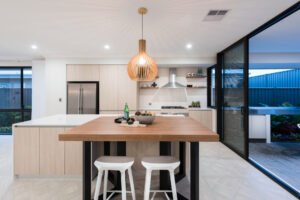
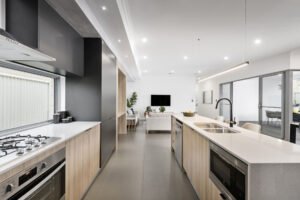
– Huge family sized kitchen with abundance of bench space, plenty of cupboards, stainless steel appliances and a generous size pantry
– Light filled living/dining area
– Separate good size laundry
– Additional built-in linen storage
– Downlights
– Feature lights
– Quality window treatment
– Quality tiles in the living, dining, hallway and in wet areas
– Carpets in all bedrooms
– Spectacular street appeal
– Double remote-controlled EXTRA LARGE (56sqm) garage with high ceilings and ample room for more storage with a shoppers entry as well as a side access to the rear
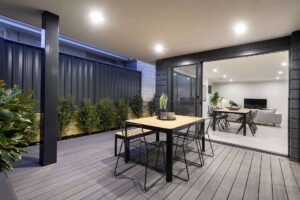
– Large alfresco entertaining area
– Enjoy the large below ground pool to the rearEither way, this is perfect for investors, developers or a large family looking to live on a lifestyle block!
OTHER:
Show all description
– Construction: Brick and Tiles
– Shire rates: TBA
– Water rates: $1296.00 For period 01/07/2022 to 30/06/2023
– Block Size: 2024 sqm
– Frontage: 30.18m approximately
– Sides: 67.07m approximately